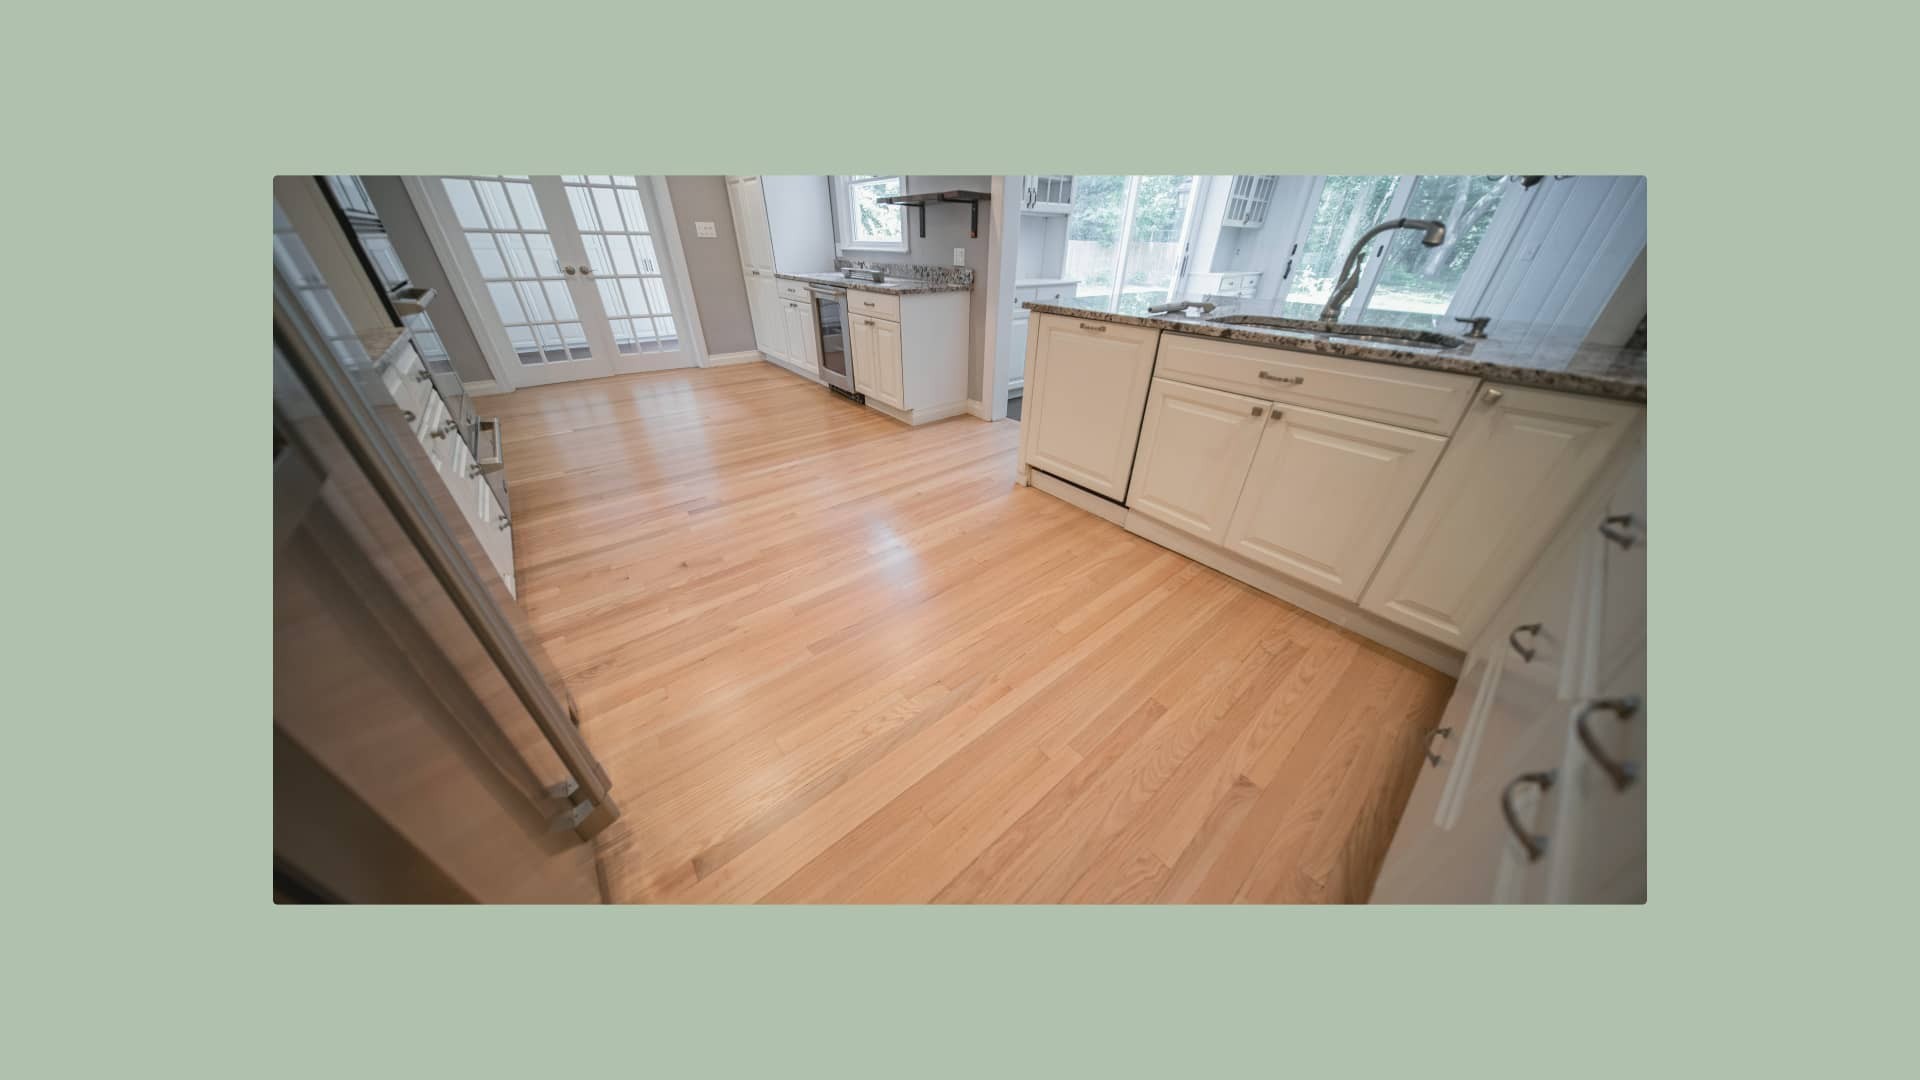





A good floor is an investment in how your home feels and works every day. Before that investment begins, a hardwood floor estimate should make the project easy to understand. You should be able to see what floor you are buying, how the home will be prepared, who will move the furniture, and what the completed work is expected to cost.
This is especially important in Boston. Older homes, uneven subfloors, condo requirements, narrow stairways, and limited loading access can all affect the work. Two estimates may show similar totals while covering very different projects. The useful comparison is not simply price against price. It is scope against scope.
A complete hardwood floor estimate should cover the measured area, flooring product, material quantity, preparation, installation, furniture handling, cleanup, project schedule, and payment terms. It should also separate confirmed costs from allowances and explain what could change the price.
What should be included in a hardwood floor estimate?
The estimate should describe the complete project, not only the cost per square foot. Use the following checklist when reviewing proposals from Boston flooring contractors.
| Estimate section | What it should specify | What may be left out |
|---|---|---|
| Project scope | Rooms, closets, hallways, stairs, square footage, and work boundaries | Small areas, landings, or flooring beneath appliances |
| Flooring material | Product, species, grade, dimensions, finish, quantity, and waste allowance | Specific product details or enough material for cuts and future repairs |
| Old-floor removal | What will be removed and how debris will leave the property | Adhesive removal, carrying, hauling, and disposal fees |
| Subfloor work | Inspection, moisture testing, leveling, fastening, and repair allowances | Repairs discovered after demolition |
| Installation | Installation method, layout, transitions, stairs, and trim work | Complex cuts, door trimming, or patterned layouts |
| Sanding and finishing | Stain, finish system, number of coats, and drying stages | Color matching or additional finish coats |
| Furniture and appliances | Who moves, stores, protects, and returns each item | Pianos, safes, appliances, and oversized furniture |
| Boston logistics | Parking, loading, stairs, elevators, work hours, and common-area protection | Access charges, building fees, or scheduling delays |
| Business terms | Total, taxes, validity date, deposit, schedule, warranties, and change orders | Verbal promises that never reach the contract |
A clear scope starts with the actual home
A useful estimate normally begins with an on-site assessment. The contractor should identify every room and connected area included in the project. That means more than writing “first floor” or “three bedrooms.” Closets, hallways, landings, stairs, thresholds, floor vents, and flooring beneath movable appliances can all affect the materials and labor.
Measurements should be shown by room or area. The estimate should also state what is excluded. If the kitchen, stair treads, baseboards, or built-in areas are outside the project, you should know before comparing the proposal with another one.
An online flooring calculator can help with early budgeting, but it cannot see how the rooms connect or what is underneath the existing floor. It also cannot account for a third-floor walk-up, a tight doorway, or a subfloor that moves underfoot. Those details belong in the site assessment.
Understand what type of document you received
Estimate or quote
An estimate is usually an informed projection based on visible conditions. A quote may offer a firmer price for a clearly defined scope. Either document may include allowances for materials or work that cannot yet be confirmed.
Final contract
The contract confirms what both sides have accepted. It should include the final scope, product, price, schedule, payment terms, warranties, exclusions, and process for approving additional work.
Ask whether the total becomes fixed after the assessment or whether certain parts may change. Materials, labor, and uncertain allowances should be separated where practical. If the contractor cannot inspect the subfloor until demolition, the document should explain how additional work will be priced and approved.
The estimate should also include an expiration date. Flooring prices, product availability, and crew schedules can change. A clear validity period tells you how long the contractor is prepared to honor the proposed scope and price.
The flooring product should be specific
“Install oak hardwood” is not enough. The estimate should state whether the floor is solid or engineered wood and identify the manufacturer, product line, species, grade, plank width, thickness, and finish. Those choices affect the appearance, installation method, maintenance, and how the floor handles daily traffic.
The product should fit the room and the way the home is used. A quiet bedroom does not face the same wear as an entry, kitchen, or room shared with pets. The estimate does not need to become a design document, but it should confirm that the material makes practical sense for the space.
If you have not chosen between factory-finished boards and flooring finished inside your home, review Weles’ comparison of prefinished and unfinished hardwood flooring. The choice affects the estimate because site-finished flooring adds sanding, staining, finish coats, and more time before the room returns to normal use.
The material quantity should show a waste allowance for cuts, board selection, layout, and possible future repairs. The right amount depends on the room shape and installation pattern, so ask the contractor to state the allowance rather than quietly increase the square footage. Underlayment, adhesive, fasteners, moisture-control products, transitions, and moldings should also appear where needed.
Delivery and acclimation matter too. The estimate should explain who orders the flooring, where it will be stored, and whether delivery and carrying are included. It should also state whether unopened boxes or usable leftover boards remain with the homeowner for future repairs.
The National Wood Flooring Association’s installation guidelines cover jobsite conditions, acclimation, moisture testing, subfloors, underlayments, installation methods, and protection. These are part of preparing a floor for real use, not optional details to discuss after installation begins.
Subfloor preparation should not be a mystery charge
A floor can look good on the first day and still perform poorly if the surface below it was not ready. The estimate should describe the visible subfloor and state what inspection, cleaning, fastening, patching, leveling, or moisture work is included.
Some conditions remain hidden until the old flooring comes up. That is normal. What matters is how the estimate handles the uncertainty. It may include an allowance, unit prices for common repairs, or a rule that additional work requires a written change order. A vague line such as “subfloor repair extra” gives you no practical way to plan the budget.
In older homes, the contractor may also find old resilient tile or adhesive beneath newer flooring. You cannot confirm asbestos by appearance alone. When suspected material may be disturbed, the U.S. Environmental Protection Agency recommends evaluation by a trained and accredited asbestos professional. Testing or specialized removal should be discussed before ordinary demolition moves forward.
Labor needs a real description
The labor section should explain whether the floor will be nailed, stapled, glued, or floated. It should cover the layout direction, installation area, stairs, thresholds, transitions, floor vents, and difficult cuts. If baseboards, shoe molding, or quarter-round are involved, the estimate should say whether they will be removed, reused, replaced, painted, or left for another trade.
For unfinished hardwood, look for details about sanding, dust control, stain samples, color approval, sealer, finish type, and number of coats. The floor should fit the room, the light, and the character of the home, but the finish must also suit daily life. A finish that shows every mark may not make sense in a busy home with children, pets, or strong sunlight.
The contractor should explain when the floor can handle foot traffic, rugs, pets, and furniture again. Drying and curing depend on the selected finish, site conditions, and manufacturer instructions. If you are arranging movers or working toward a move-in date, ask for the full project sequence rather than installation days alone.
Do flooring companies move furniture?
Some flooring companies move ordinary furniture, some charge for it, and others require every room to be empty. Do not assume the service is part of the installation price. The estimate should say who will move the furniture, where it will go, and who will return it after the floor is ready.
The plan should be more specific than “furniture moving included.” A crew may move items between rooms, place them in a garage, or expect you to arrange temporary storage. Pianos, safes, aquariums, antiques, exercise equipment, and large bed frames may need separate handling. Appliances raise another question: who moves them, and who handles any required utility disconnection and reconnection?
Furniture affects the whole schedule in an occupied home. Moving it several times adds labor and increases the chance of damage. Crowded rooms can also make installation and finishing harder. For a larger project, clearing the work area properly—or arranging short-term storage—often makes more sense than shifting everything from side to side.
The estimate should say when furniture may return and how the new floor will be protected. Moving heavy pieces back too soon can mark the finish. Pets, children, dust-sensitive belongings, and access to essential rooms should also be part of the plan.
Boston homes bring their own practical questions
A Boston hardwood floor estimate should reflect the actual building. An older house may have several layers of flooring, repaired joists, sloped rooms, or subfloors that have changed over time. A brownstone or walk-up may require more carrying time. In a condominium, the project may depend on approved work hours, elevator reservations, common-area protection, or a certificate of insurance.
Parking and loading also matter. Flooring, sanding equipment, vacuums, tools, and demolition debris all need a clear route through the property. If access will add labor or require a building fee, the estimate should say so. It should also identify who is responsible for coordinating with property management.
If you are still setting a budget, use Weles’ Boston hardwood floor installation cost guide for local price factors. Keep in mind that a general range is not a substitute for a site-specific estimate. Subfloor condition, product choice, stairs, access, and finishing can move two similar-sized projects in different directions.
The estimate and final contract should agree
Important promises from the estimate should appear in the contract or in an attached scope of work. This includes the flooring product, start and completion dates, payment schedule, warranties, exclusions, and change-order process.
“Always ask for a detailed written contract, even for small projects.”
That advice comes from the Massachusetts Home Improvement Contractor homeowner resources. For work covered by the state’s Home Improvement Contractor law, contracts over $1,000 must be written, and advance deposits are generally limited to one-third unless qualifying special-order materials are involved.
Massachusetts also notes that certain wall and floor covering providers may be exempt from HIC registration. You can review the state’s Home Improvement Contractor program guide or contact the program if you are unsure which requirements apply. Registration rules may vary, but a clear written agreement still protects the scope, price, and expectations on both sides.
Compare the work, not just the totals
When comparing hardwood flooring estimates, first check whether each contractor measured the same areas and specified a comparable floor. Then compare demolition, subfloor preparation, trim, furniture moving, disposal, access, and finishing. A lower number may simply describe less work.
Massachusetts’ homeowner guidance recommends interviewing multiple contractors and obtaining a detailed estimate and projected timeline from each. Pay close attention to allowances and exclusions. Ask what may change after demolition and how additional work will be approved.
A written change order should explain the new condition, added scope, price, and effect on the schedule before the extra work proceeds. The final payment stage should include a walkthrough, correction of agreed punch-list items, warranty information, and basic care guidance for the new floor.
Be cautious with a single lump-sum number, unnamed products, no subfloor language, or promises that remain verbal. Pressure to sign immediately, cash-only payment, and a large unexplained deposit are also reasons to slow down. Proof of insurance, relevant registration information, references, and written warranties help you understand who will be working in the home and what support exists after the project is complete.
Common questions about hardwood floor estimates
Some contractors provide free estimates, while others charge for detailed measurements, testing, design work, or travel. Ask about the fee before the visit and whether it will be credited toward the project if you proceed.
There is no universal period. The estimate should give a clear expiration date based on material pricing, product availability, and scheduling. If there is no date, ask the contractor to add one.
The price may change if hidden damage is found, you change the product or scope, or an allowance is exceeded. The estimate should identify these possibilities. Additional work should be documented and approved through a written change order.
They should be clear enough for you to understand what you are paying for. Separate material, labor, preparation, removal, and allowance lines make estimates easier to compare and make later changes easier to track.
Questions or Feedback?
If you want us to review your floor case or clarify anything in this guide, send us a note.
Email: weles.usa@gmail.com